In a strata building? Work involving waterproofing generally needs owners corporation approval before it starts. How approval fits in
Tiling inside a strata building
The tile is the finish everyone judges a bathroom by. In a Parramatta apartment, choosing and laying it comes with conditions a house does not have.
Acoustic requirements
Concrete slabs carry impact noise — footsteps, dropped items, even a toilet seat — into the unit below. Many strata buildings have by-laws requiring hard floors to meet a minimum acoustic rating, and bathroom floors are sometimes included.
Where they are, an acoustic underlay is installed beneath the tiles. That affects the build-up height of the floor, which interacts with the falls, the door threshold and the shower. It needs to be known at selections, not discovered at the owners corporation meeting.
Getting the falls right on a flat slab
In a house, the builder can set the slab down in the bathroom so the finished floor sits level with the hallway. In most apartments, the slab is flat.
So the fall to the shower waste has to be built up with screed above the slab. A few things help keep that manageable:
- A linear drain along the back wall of the shower, so the floor falls in one direction rather than to a centre point.
- A medium-format tile on the shower floor, which follows the falls better than large format.
- A sensible shower size, since a longer run needs more build-up.
The result may be a small threshold or gentle ramp at the bathroom door. We show the actual finished heights before tiling so it is a decision, not a surprise.
Will the tiles fit in the lift?
A practical question that catches people out. Large-format porcelain — 1200 x 600mm and up, or full slabs — needs to fit in the service lift, turn the corridor corners and come through the apartment door. Check before ordering.
Large formats also need a very flat substrate and precise falls. In a small apartment bathroom, a medium format on the floor with large format on the walls is often the best compromise.
Full height, especially without a window
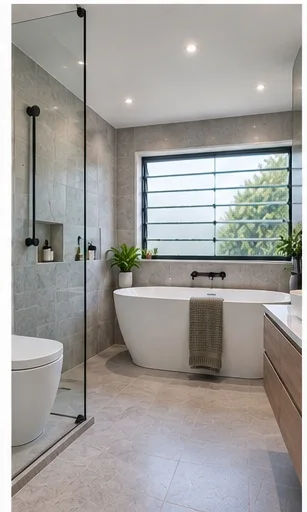
Tiling wet zones to the ceiling is standard on our jobs. In a windowless apartment ensuite it is more than aesthetic: painted plasterboard above a tile line is exactly where condensation settles and mould begins.
Set-out
A good set-out is planned before the first tile is laid:
- Cuts balanced so no wall ends in a thin sliver.
- The shower niche aligned with grout lines — built into a stud wall, since masonry walls in walk-ups can't take a recess easily.
- Tapware and shower rose centred on a tile or grout line.
- Floor tile arranged so the falls do not create awkward diagonal cuts.
- Flexible sealant, not grout, at internal corners and the floor-wall junction.
Grout and cleaning
A mid-tone or darker grout on the floor hides wear. An epoxy or high-performance grout in the shower resists staining and is easier to keep clean — worth it in a rental apartment where cleaning between tenants matters.
Tile removal and noise
Removing old tiles from a concrete slab is the loudest part of any apartment renovation. By-laws restrict when it can happen. We schedule it within permitted hours, keep it to as few days as possible, and give the building manager the dates so neighbours can be warned.
Where tiling sits in the program
Tiling follows waterproofing and comes before fit-off. The process page shows the full sequence.
Call 02 4601 3371 or send the room details through.
Everything else we quote
Questions people ask before they commit
Do strata by-laws affect tiling?
They can. Many strata buildings have by-laws requiring hard floors to meet an acoustic standard, which may mean an acoustic underlay beneath the tiles. By-laws also set the hours for noisy work such as tile removal and cutting. Check the by-laws before selecting a floor tile, because the underlay affects floor height.
Can I use large-format tiles in an apartment?
Usually, but check the lift first. A 1200 x 600mm tile crate, or a porcelain slab, needs to fit in the service lift and through the corridors. Large formats also need a very flat substrate and more careful falls, which in a small apartment shower often favours a medium format or a linear drain.
Why is there a step or ramp at my bathroom door?
Because the shower floor needs to fall to the waste and apartment slabs are usually not set down. The fall is built up with screed, raising the bathroom floor. A linear drain along the back wall reduces the build-up. We show you the finished floor heights before tiling so there is no surprise.
Should tiles go to the ceiling?
In the wet zones, yes — it is standard on our jobs. It removes the painted strip above the tiles, which in a windowless apartment bathroom is where mould and peeling paint appear first.